Skip to content
Projects

Every site had a reason
it couldn't be done.

A listed facade. A live construction programme. A shaft with no true verticals. Here is what we did about each one, and what it took to get the LIFT CERT and SAFED certificate signed.

001Featured
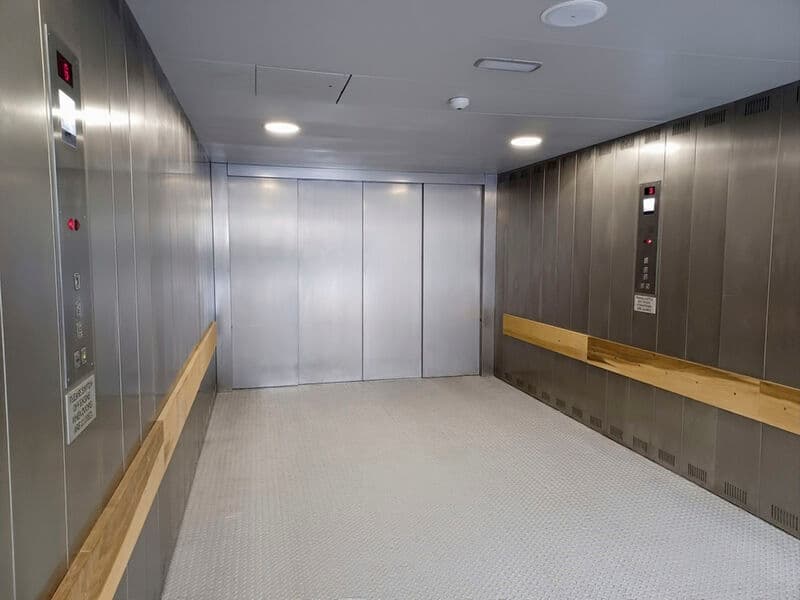
Inside the 5,000kg vehicle lift car, with stainless steel walls, timber bump rails and a chequer-plate floor1 / 4

5,000kg Vehicle Lift, Northwood Residential Development

Lift type
Vehicle lift (Lift Directive), 2-stop through car
Location
Northwood, London

Twenty-four apartments, one basement car park, and a street entrance that sits 8.5 metres above it. We designed, supplied, project-managed and installed a 5,000kg vehicle lift to join the two. Working with the architects from the start, we got the details that make a car lift survive daily use into the building design: bump bollards built into protective nib walls at each landing, drainage channels in front of the doors, and a traffic light system so residents always know whose turn it is. The 2800 x 6560 x 2100mm through car runs at 0.3 m/s and comes with vehicle centring, overload protection, an in-car display, direction arrows in the car operating panel and fire recall.
002Featured
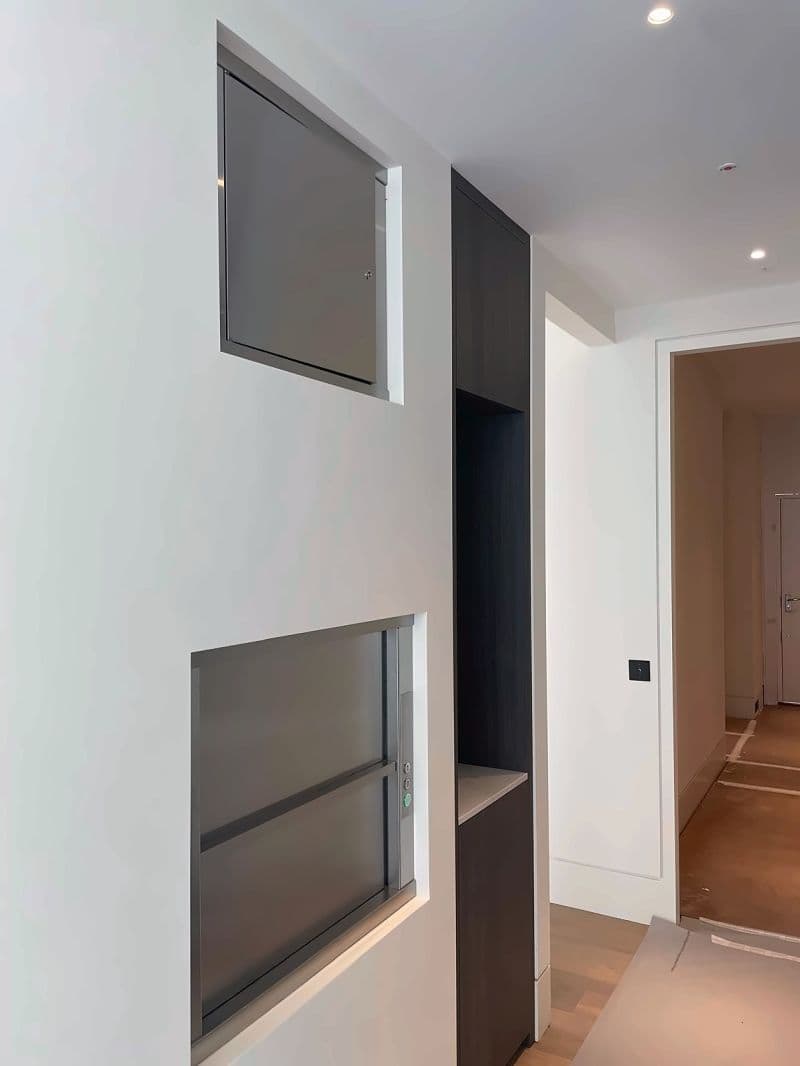
Basement and ground floor dumbwaiter openings with stainless steel bi-parting doors1 / 4

100kg Dumbwaiter, Private Residence

Lift type
Electric traction dumbwaiter
Location
London

A client who hosts regular dinner parties, a Chef's kitchen in the basement and the entertaining space one floor up: the food needed a way to arrive hot and without anyone on the stairs. We designed, supplied, project-managed and installed a 100kg electric traction dumbwaiter, coordinating kitchen ergonomics and shaft position with the architects so it sits naturally in the house. No lift pit is needed and 2,700mm headroom from the upper landing is enough. The 490 x 690 x 600mm car travels at 0.15 m/s behind stainless steel bi-parting landing doors.

003Featured
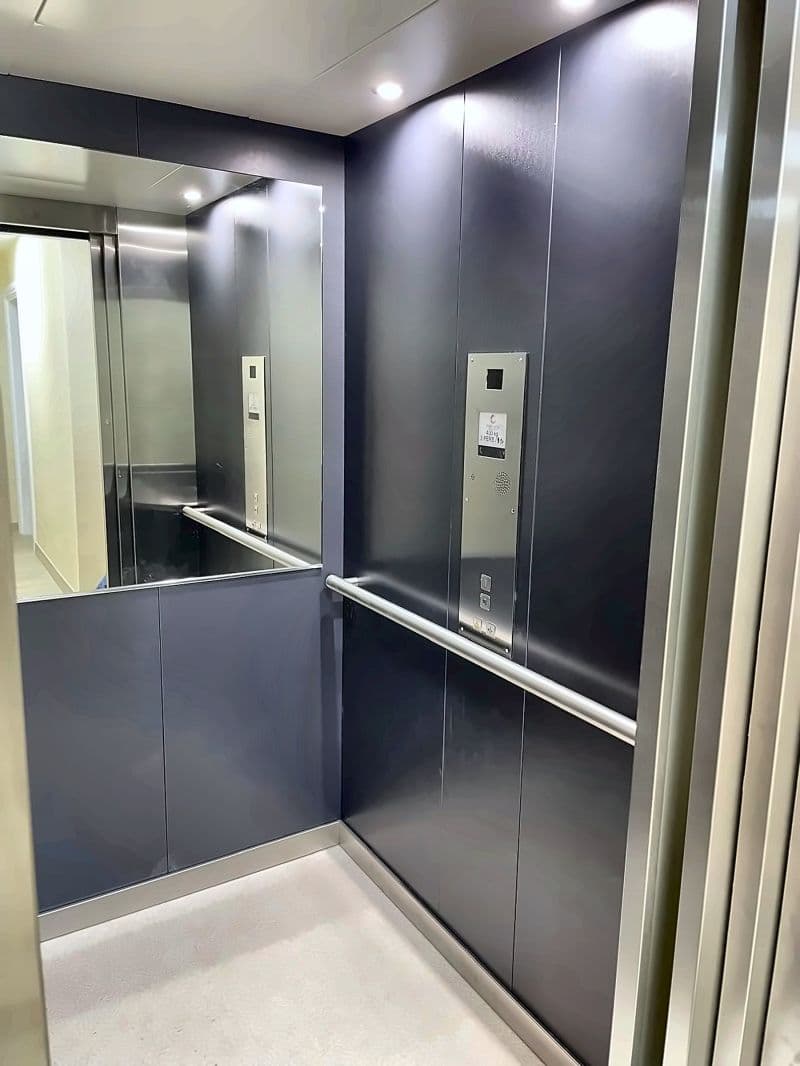
Passenger platform lift car with graphite grey wall panels, mirror, handrail and control panel1 / 4

400kg Platform Lift, Uxbridge

Lift type
Passenger platform lift (Machine Directive)
Location
Uxbridge, West London

The shaft was already built when we were called in, so the survey did the heavy lifting. We measured the shaft, the delivery vehicle restrictions and the tight passage from drop-off to shaft, then checked the electrical supply and cable route, tested signal strength for the autodialler, produced AutoCAD drawings and settled the tank and controller location before anything was ordered. The result is a 400kg platform lift with a shallow 230mm pit and 2,600mm headroom, a 1100 x 1400 x 2100mm car in premium graphite grey panels, and a 0.15 m/s ride.

004Featured
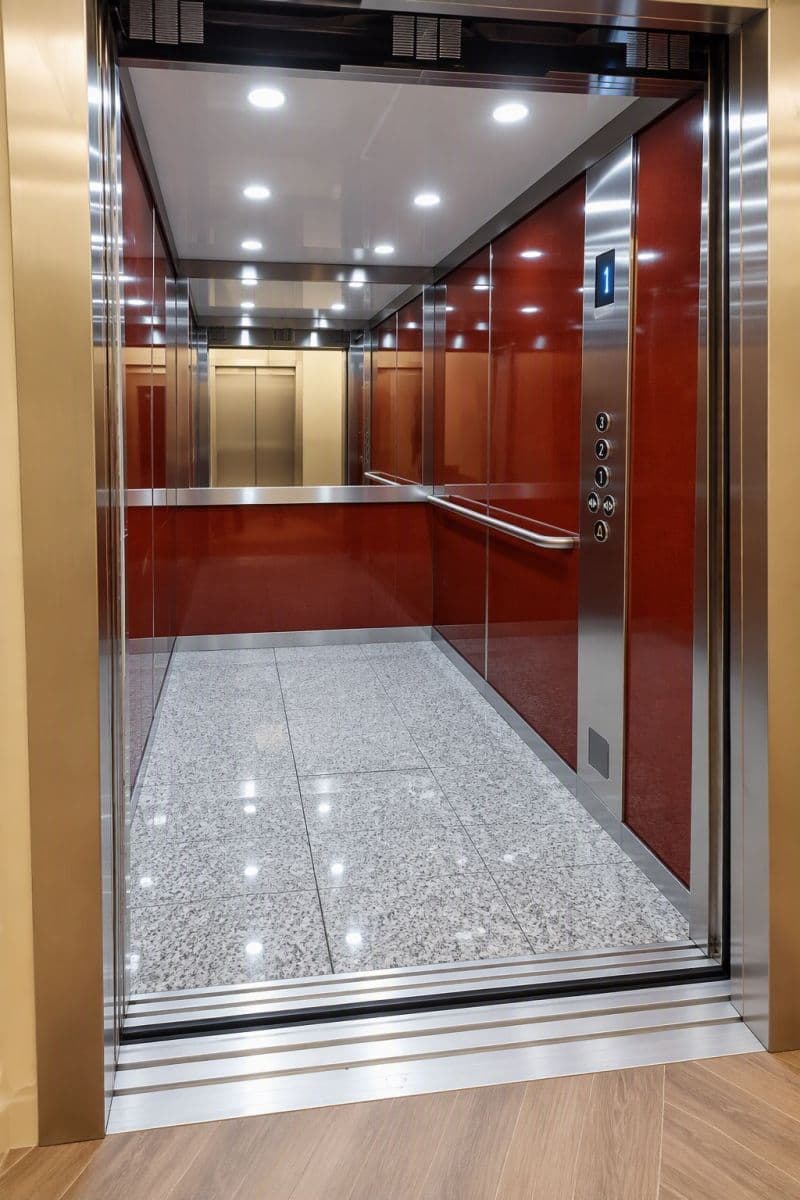
Passenger lift car with red panels, granite floor and mirrored back wall1 / 4

Passenger Lift, BAPS Shri Swaminarayan Mandir

Lift type
Passenger lift
Location
London

An urgent programme and a building that matters to a lot of people. We designed, supplied, project-managed and installed a new passenger lift for BAPS Shri Swaminarayan Mandir, working closely with the architects and main contractor to settle shaft dimensions, pit depth and headroom during construction. Landing thresholds and finished floor levels were agreed early, the contractor installed the lifting beams exactly to our drawings, and load testing passed first time. Production, logistics and installation ran as one team, and the lift was delivered, installed and commissioned on schedule.

Next step

Got a shaft
that shouldn't work?

Send the building and the constraint you're working around. A lead engineer comes back with a survey date within two working days.